
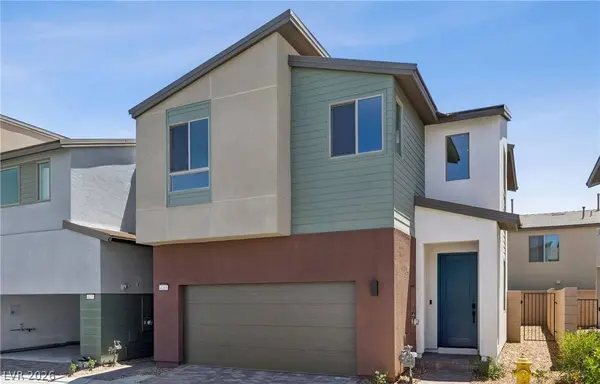
4285 Park Edge CT
Las Vegas, NV 89141
- 3 Beds
- 3 Baths Full Baths: 2 Half Baths: 1
- 1,822 SqFt
- 2,178 Lot Size
- 2024 Year Built
GALLERY
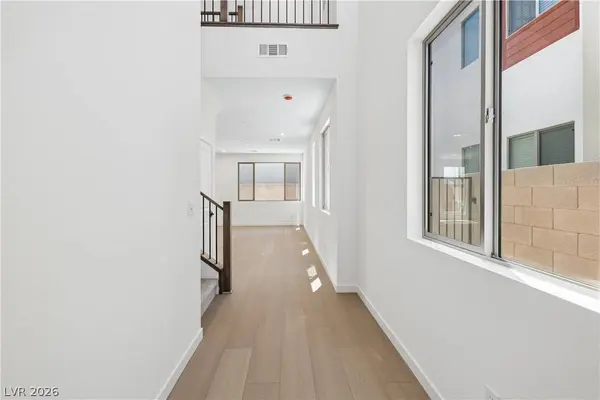
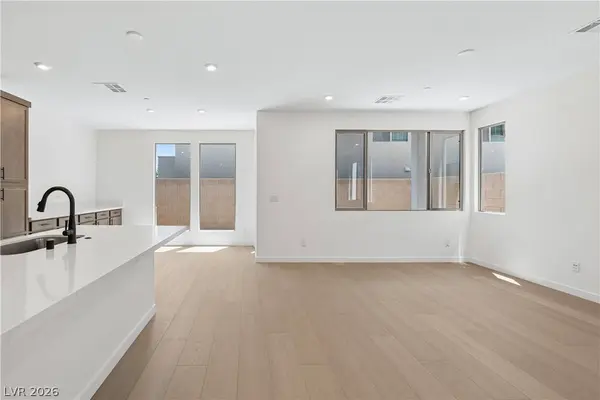
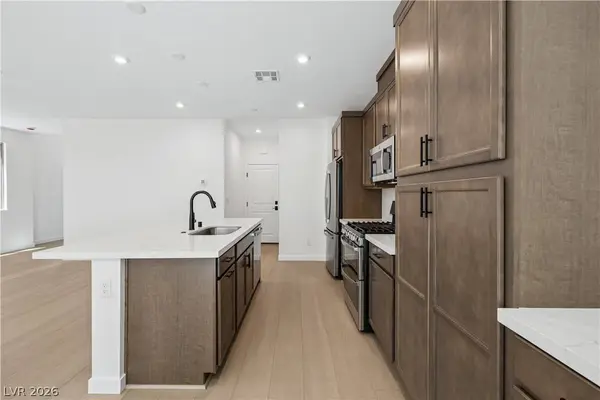
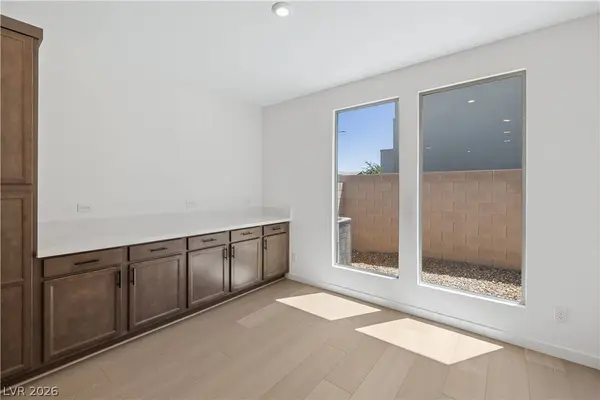
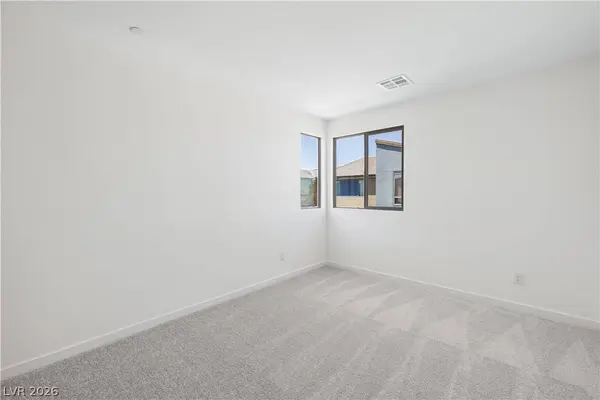
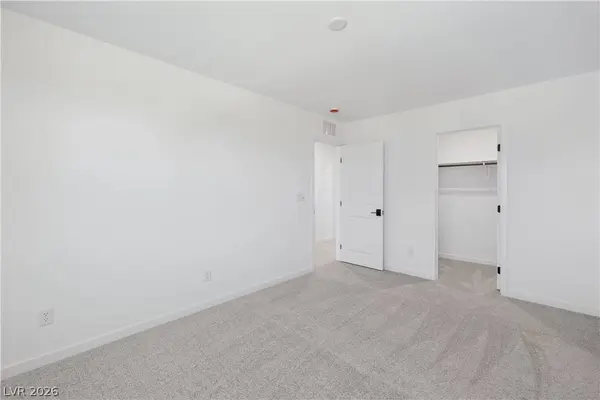
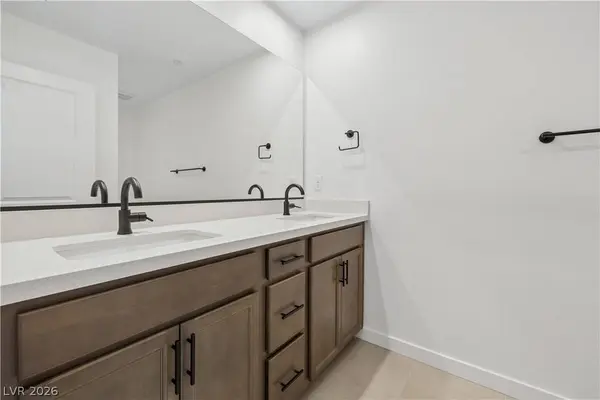
PROPERTY DETAIL
Key Details
Property Type Townhouse
Sub Type Townhouse
Listing Status Active
Purchase Type For Sale
Square Footage 1, 822 sqft
Price per Sqft $276
Subdivision Silverado Ranch & Arville Twnhms Ii - P U D
MLS Listing ID 2807863
Style Two Story
Bedrooms 3
Full Baths 2
Half Baths 1
Construction Status New Construction
HOA Fees $210/mo
HOA Y/N Yes
Year Built 2024
Annual Tax Amount $4,977
Lot Size 2,178 Sqft
Acres 0.05
Property Sub-Type Townhouse
Location
State NV
County Clark
Zoning Single Family
Direction From Silverado Ranch and Decatur, head East on Silverado Ranch, turn Right on Arville, turn Left on Landberg, turn Left on Rock Cliff, turn Right on Park Edge
Building
Lot Description Drip Irrigation/Bubblers, Desert Landscaping, Landscaped, Rocks, < 1/4 Acre
Faces North
Story 2
Builder Name Tri Pointe
Sewer Public Sewer
Water Public
New Construction Yes
Construction Status New Construction
Interior
Interior Features BathroomonMainLevel
Heating Central, Gas
Cooling Central Air, Electric
Flooring Carpet, Ceramic Tile
Furnishings Unfurnished
Fireplace No
Window Features Double Pane Windows,Low-Emissivity Windows
Appliance Dishwasher, Disposal, Gas Range, Microwave, Refrigerator
Laundry Gas Dryer Hookup, Laundry Room, Upper Level
Exterior
Exterior Feature Balcony, Barbecue, Sprinkler/Irrigation
Parking Features Attached, Garage, Private
Garage Spaces 2.0
Fence Block, Back Yard
Pool Association
Amenities Available Pool
View Y/N No
Water Access Desc Public
View None
Roof Type Tile
Porch Balcony
Garage Yes
Private Pool No
Schools
Elementary Schools Ortwein, Dennis, Ortwein, Dennis
Middle Schools Tarkanian
High Schools Desert Oasis
Others
HOA Name Southridge Pointe
HOA Fee Include Association Management
Senior Community No
Tax ID 177-30-515-014
Acceptable Financing Cash, Conventional, FHA, VA Loan
Listing Terms Cash, Conventional, FHA, VA Loan
Virtual Tour https://www.propertypanorama.com/instaview/las/2807863
SIMILAR HOMES FOR SALE
Check for similar Townhouses at price around $503,313 in Las Vegas,NV

Pending
$329,000
4841 Wine Ridge AVE, Las Vegas, NV 89141
Listed by Cen Feng of The Zhu Realty Group, LLC3 Beds 3 Baths 1,295 SqFt
Active
$499,207
4352 Tallow Falls AVE, Las Vegas, NV 89141
Listed by Jeffrey A. Galindo of New Door Residential3 Beds 3 Baths 1,822 SqFt
Active
$439,000
9711 Terra Canyon ST, Las Vegas, NV 89141
Listed by Julie Youngblood of Keller Williams MarketPlace2 Beds 3 Baths 1,641 SqFt
CONTACT
