
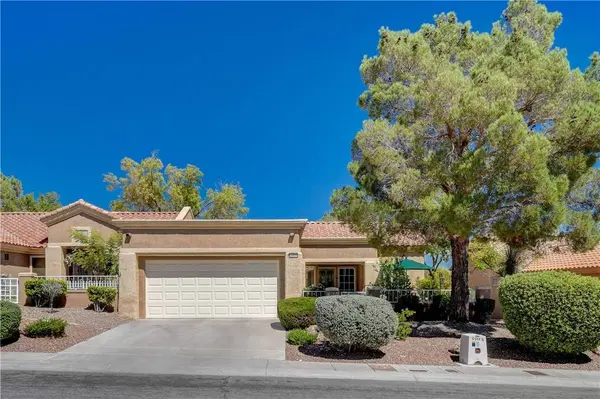
10016 Arbuckle DR
Las Vegas, NV 89134
- 2 Beds
- 2 Baths Full Baths: 2
- 1,220 SqFt
- 3,049 Lot Size
- 1994 Year Built
GALLERY
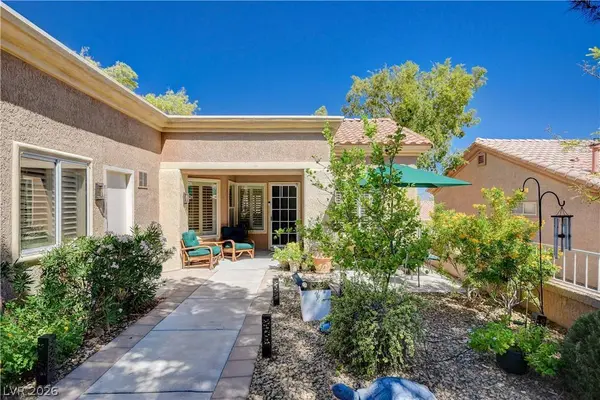
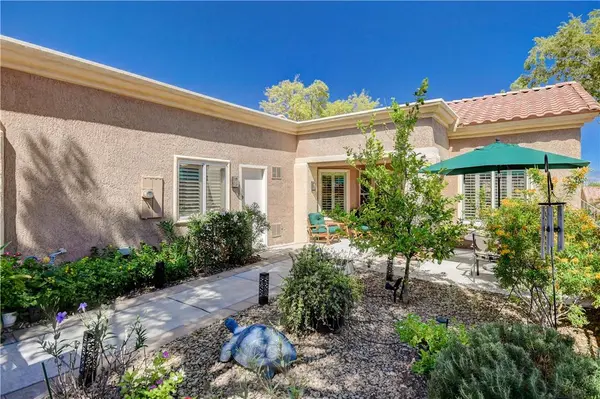
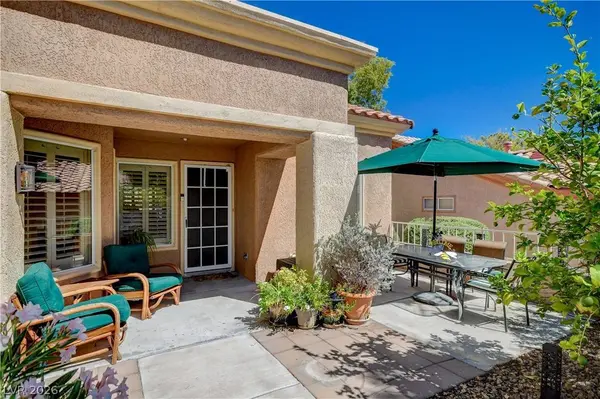
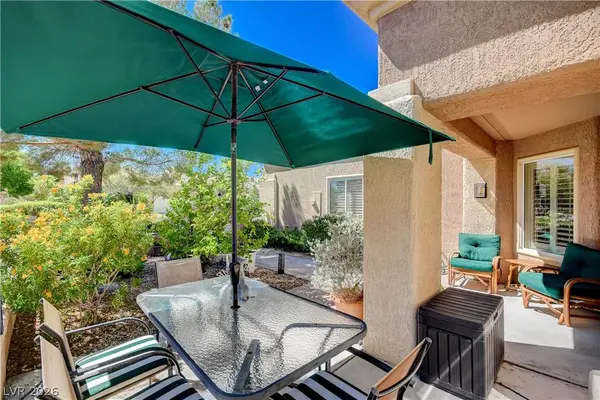
PROPERTY DETAIL
Key Details
Property Type Townhouse
Sub Type Townhouse
Listing Status Active
Purchase Type For Sale
Square Footage 1, 220 sqft
Price per Sqft $282
Subdivision Sun City Las Vegas
MLS Listing ID 2818583
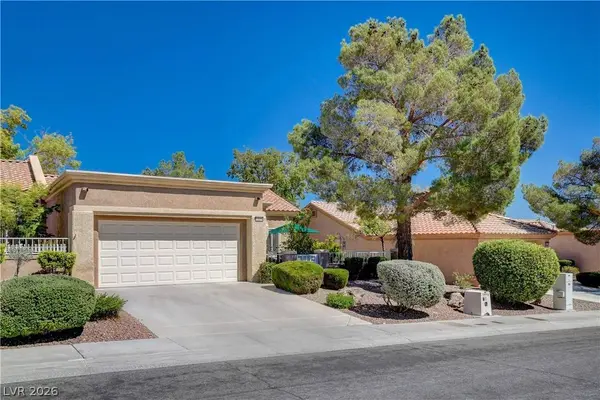
Style One Story
Bedrooms 2
Full Baths 2
Construction Status Resale
HOA Fees $519/mo
HOA Y/N Yes
Year Built 1994
Annual Tax Amount $1,705
Lot Size 3,049 Sqft
Acres 0.07
Property Sub-Type Townhouse
Location
State NV
County Clark
Zoning Single Family
Direction From Del Webb Blvd, and Sun City Blvd, head West on Sun City Blvd, turn Left on High Range, turn Right on Arbuckle, home on right.
Building
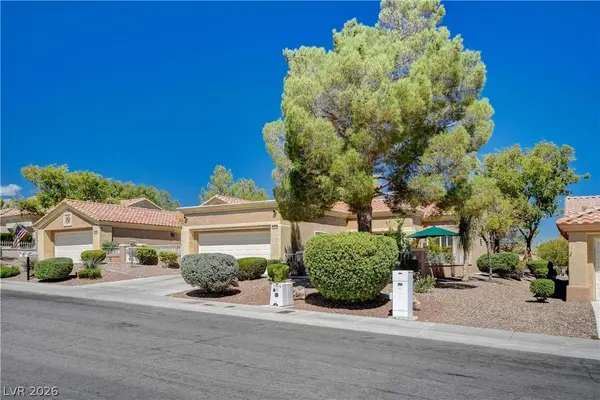
Lot Description Desert Landscaping, Landscaped, Trees, < 1/4 Acre
Faces South
Story 1
Sewer Public Sewer
Water Public
Construction Status Resale
Interior
Interior Features Bathroom on Main Level, Bedroom on Main Level, Ceiling Fan(s), Primary Downstairs, Window Treatments
Heating Central, Gas
Cooling Central Air, Electric
Flooring Luxury Vinyl Plank, Tile
Furnishings Unfurnished
Fireplace No
Window Features Plantation Shutters
Appliance Dryer, Dishwasher, Disposal, Gas Range, Microwave, Refrigerator, Water Softener Owned, Washer
Laundry Gas Dryer Hookup, In Garage
Exterior
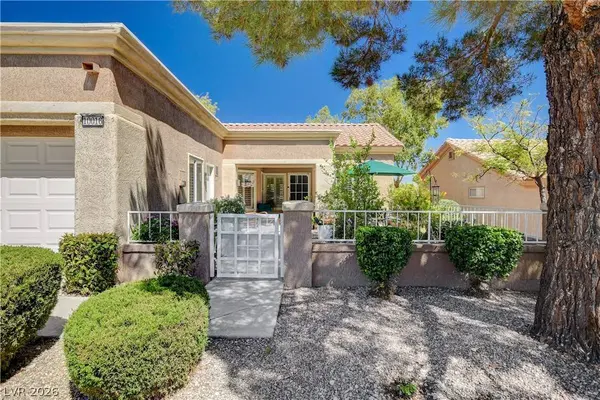
Exterior Feature Courtyard, Patio
Parking Features Attached, Garage, Inside Entrance, Private, Storage
Garage Spaces 2.0
Fence None
Amenities Available Clubhouse, Golf Course
Water Access Desc Public
Roof Type Tile
Porch Patio
Garage Yes
Private Pool No
Schools
Elementary Schools Lummis, William, Lummis, William
Middle Schools Becker
High Schools Palo Verde
Others
HOA Name Sun City Summerlin
HOA Fee Include Association Management,Recreation Facilities
Senior Community Yes
Tax ID 138-18-213-153
Acceptable Financing Cash, Conventional, FHA, VA Loan
Listing Terms Cash, Conventional, FHA, VA Loan
Virtual Tour https://www.tourfactory.com/idxr3252594
SIMILAR HOMES FOR SALE
Check for similar Townhouses at price around $345,000 in Las Vegas,NV

Active Under Contract
$300,000
2202 Spring Water DR, Las Vegas, NV 89134
Listed by Micky Mark of Sphere Real Estate2 Beds 2 Baths 1,201 SqFt
Active
$267,900
9948 Bundella DR, Las Vegas, NV 89134
Listed by Diana Valento of RE/MAX Reliance2 Beds 2 Baths 1,021 SqFt
Pending
$285,500
9521 Gold Bank DR, Las Vegas, NV 89134
Listed by Rowena S. Sniffen of Realty ONE Group, Inc2 Beds 2 Baths 1,179 SqFt
CONTACT
